Asking Price £200,000
2 beds 2 baths
Available
Tall Trees Park, Matchams Lane, Christchurch, Dorset
Features
Summary
++ SPACIOUS PARK HOME with DRIVEWAY & GARAGE ++ Wessex 'Cranbourne Lodge' 45' x 20' on Residential Park with Communal SWIMMING POOL. Age restriction 45 plus. Pets considered
Description
Well Presented Wessex 'Park Home' 45' x 20' manufactured circa 2005
Popular Residential Park with Fishing Lake & Communal Swimming Pool
Gated Entrance
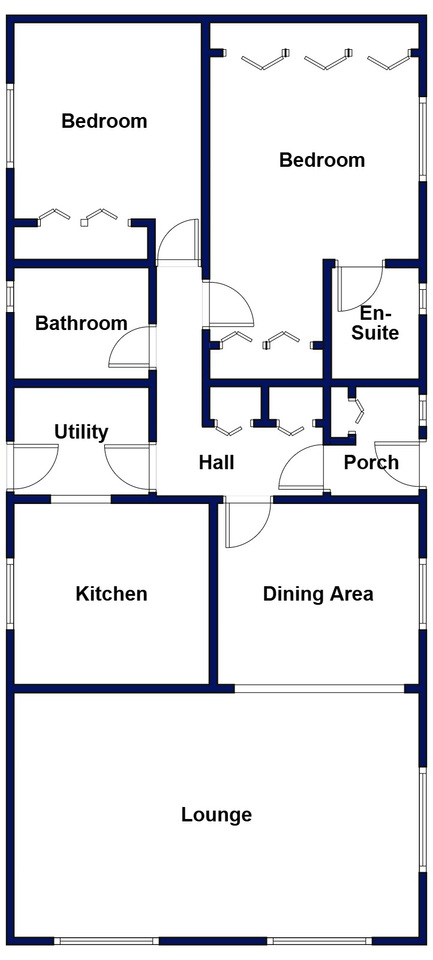
Entrance Porch: Cloaks cupboard
Spacious Hall: Useful storage cupboards. Hatch to roof space.
Lounge: approx 19'4" x 11'9". Feature fireplace. 3-Bay windows.
Dining Area: approx 9'8" x 8'9". Serving hatch to kitchen.
Kitchen: approx 9'4" x 8'9". Good range of wall & base cupboards. Built-in oven, hob & cooker hood. Integrated dishwasher. Space for tall fridge/freezer. Opening to:
Utility Room: approx 6'6" x 5'2". Space for washing machine. Base & wall cupboards. Cupboard housing combination gas boiler. Door to garden.
Bedroom 1: approx 12'6" x 9'4"max. Good range of fitted wardrobes & dresser unit.
En-Suite Shower Room
Bedroom 2: approx 11'6" x 9'4". Fitted wardrobes.
Bathroom: Panelled bath. Vanity wash basin & WC.
Delightful Patio Garden with sunny aspect.
Driveway & GARAGE
Age restriction 45 plus. Pets considered
No Chain!
Pitch Fee: approx £206.58 per month
Subject to Annual review
Council Tax Band: 'A' Tenure: 1983 Mobile Homes Act Agreement
VIEWING STRICTLY BY APPOINTMENT - Dorset Park Homes 01202 877511
IMPORTANT NOTE: These particulars are believed to be correct but their accuracy is not guaranteed. They do not form part of any contract. Nothing in these particulars shell be deemed a statement that the property is in good structural condition or otherwise. nor that any of the services, appliances, equipment or facilities are in good working order or have been tested. Purchasers should satisfy themselves on such matters prior to purchase. ref: W05351
Utilities, Rights, Easements & Risks
Utility Supplies
| Electricity | Ask Agent |
|---|---|
| Water | Ask Agent |
| Heating | Ask Agent |
| Broadband | Ask Agent |
| Sewerage | Ask Agent |
Rights & Restrictions
| Article 4 Area | Ask Agent |
|---|---|
| Listed property | Ask Agent |
| Restrictions | Ask Agent |
| Required access | Ask Agent |
| Rights of Way | Ask Agent |
Risks
| Flooded in last 5 years | Ask Agent |
|---|---|
| Flood defenses | Ask Agent |
| Flood sources | Ask Agent |
Additional Details
Street View
Floorplans