£100,000
2 beds 1 bath
SSTC
Gladelands Park, Ringwood Road, Ferndown, Dorset, BH22
Features
Summary
++ 2-Bedroom Omar 'Ashdale' Park Home Manufactured Circa 1987 ++ Measuring Approx. 36' x 20'. Large living space, modern kitchen and private garden with delightful woodland views. Age Restriction 50+. No Pets Allowed.
Description
2 Bedroom Park Home approx 36’ x 20’
Accommodation & approximate room dimensions:
Omar ’Ashdale’ circa 1987
Enclosed Porch
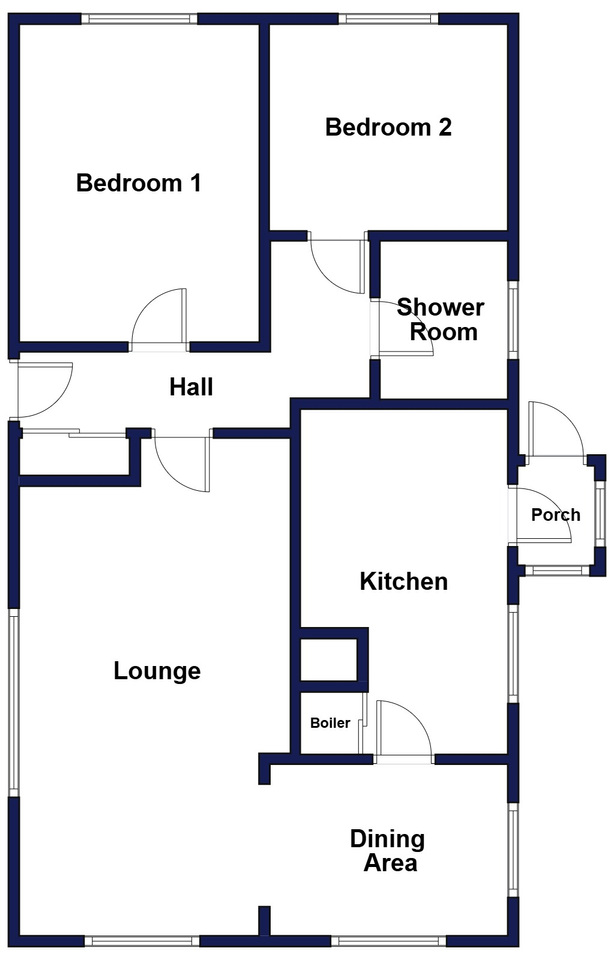
Kitchen: approx. 13’6” x 8’1”. Range of modern floor & wall cupboards. Space for tall fridge/freezer, washing machine and freestanding cooker. Large cupboard housing gas combination boiler.
Dining Area: Double aspect windows. Opening to:
Lounge: approx. 19’5” x 10’9”. Feature electric fireplace. Double aspect windows.
Inner Hall: Cloaks cupboard. Door to garden.
Bedroom 1: approx 12’5” x 9’4”. Large fitted wardrobes.
Bedroom 2: approx 9’4” x 8’1”. Fitted wardrobes.
Shower Room: Large walk-in shower cubicle with thermostatic shower. Wash basin & WC. Chrome heated towel rail.
Gas Central Heating (system untested)
PVCu Double-Glazing
Garden: Laid to patio and lawn. Large Metal Shed. Delightful woodland views.
Parking for 1 car in close by ‘on site’ parking zone
New soffits, fascias and painted 2026
Age Restriction 50+ No Pets Allowed
Convenient location close to local amenities.
Pitch Fee: approx £202.24 per month
Subject to Annual Review
Council Tax Band: ‘A’ Tenure: 1983 Mobile Homes Act Agreement
VIEWING STRICTLY BY APPOINTMENT WITH THE VENDOR’S AGENT Dorset Park Homes 01202 877511
IMPORTANT NOTE: These particulars are believed to be correct but their accuracy is not guaranteed. They do not form part of any contract. Nothing in these particulars shall be deemed to be a statement that the property is in good structural condition or otherwise, nor that any of the services, appliances, equipment or facilities are in good working order or have been tested. Purchasers should satisfy themselves on such matters prior to purchase Ref.W05292
Utilities, Rights, Easements & Risks
Utility Supplies
| Electricity | Ask Agent |
|---|---|
| Water | Ask Agent |
| Heating | Ask Agent |
| Broadband | Ask Agent |
| Sewerage | Ask Agent |
Rights & Restrictions
| Article 4 Area | Ask Agent |
|---|---|
| Listed property | Ask Agent |
| Restrictions | Ask Agent |
| Required access | Ask Agent |
| Rights of Way | Ask Agent |
Risks
| Flooded in last 5 years | Ask Agent |
|---|---|
| Flood defenses | Ask Agent |
| Flood sources | Ask Agent |
Additional Details
Floorplans